TERRA · A house that grows upward
A two-storey family house with two upstairs bedrooms, a second lounge, and a long balcony. Compare an open terrace with a shaded outdoor dining arrangement.
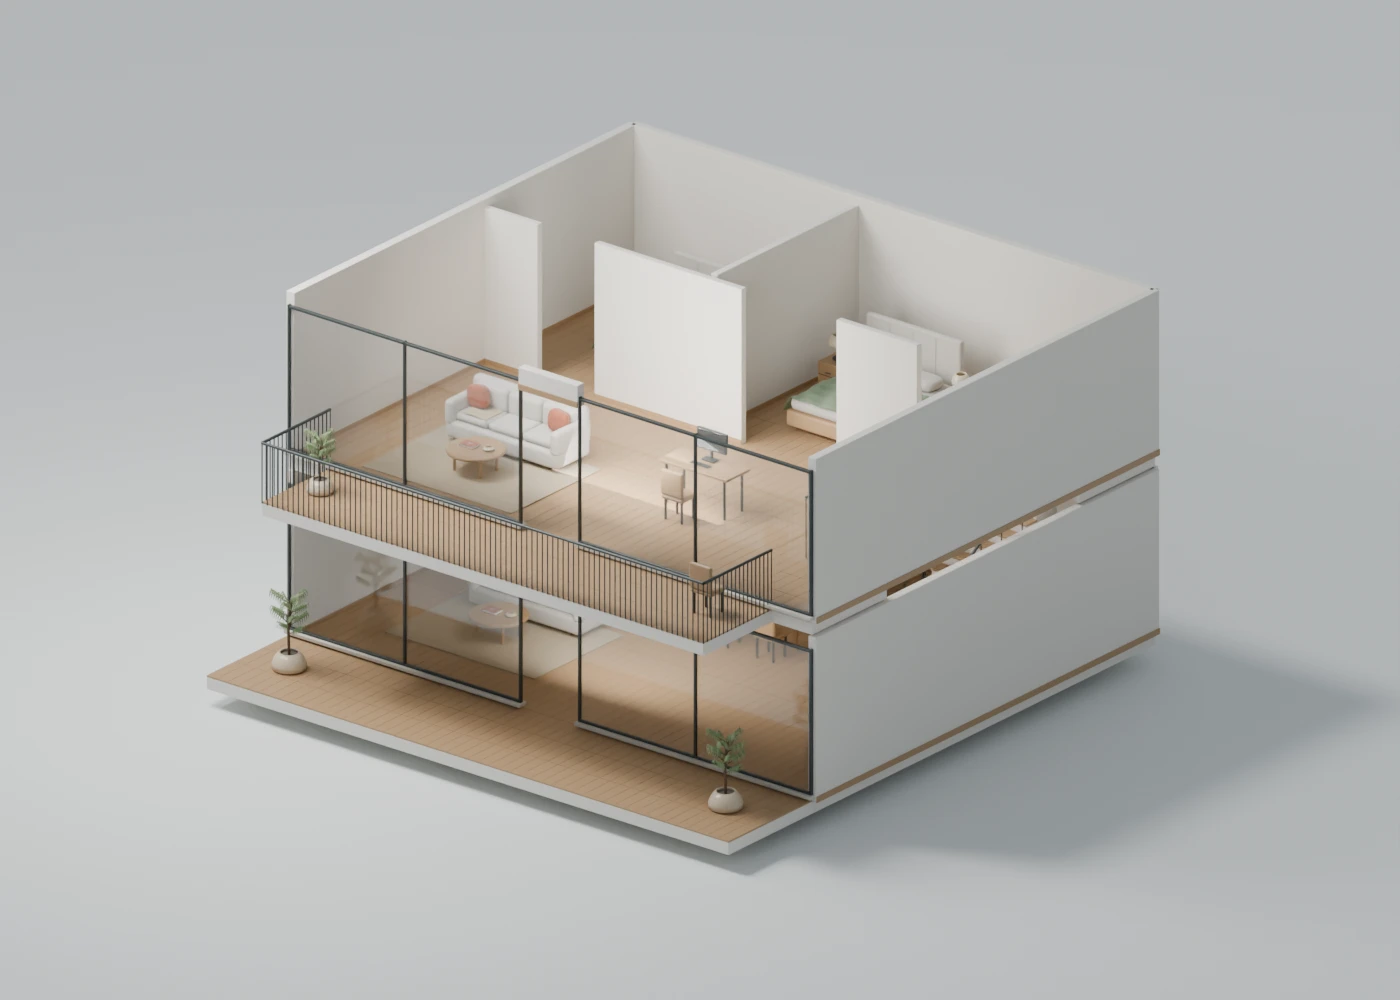 BLENDER RENDER
Original demonstration project · exported from Blender · conceptual design
Two living spaces · open upper balcony
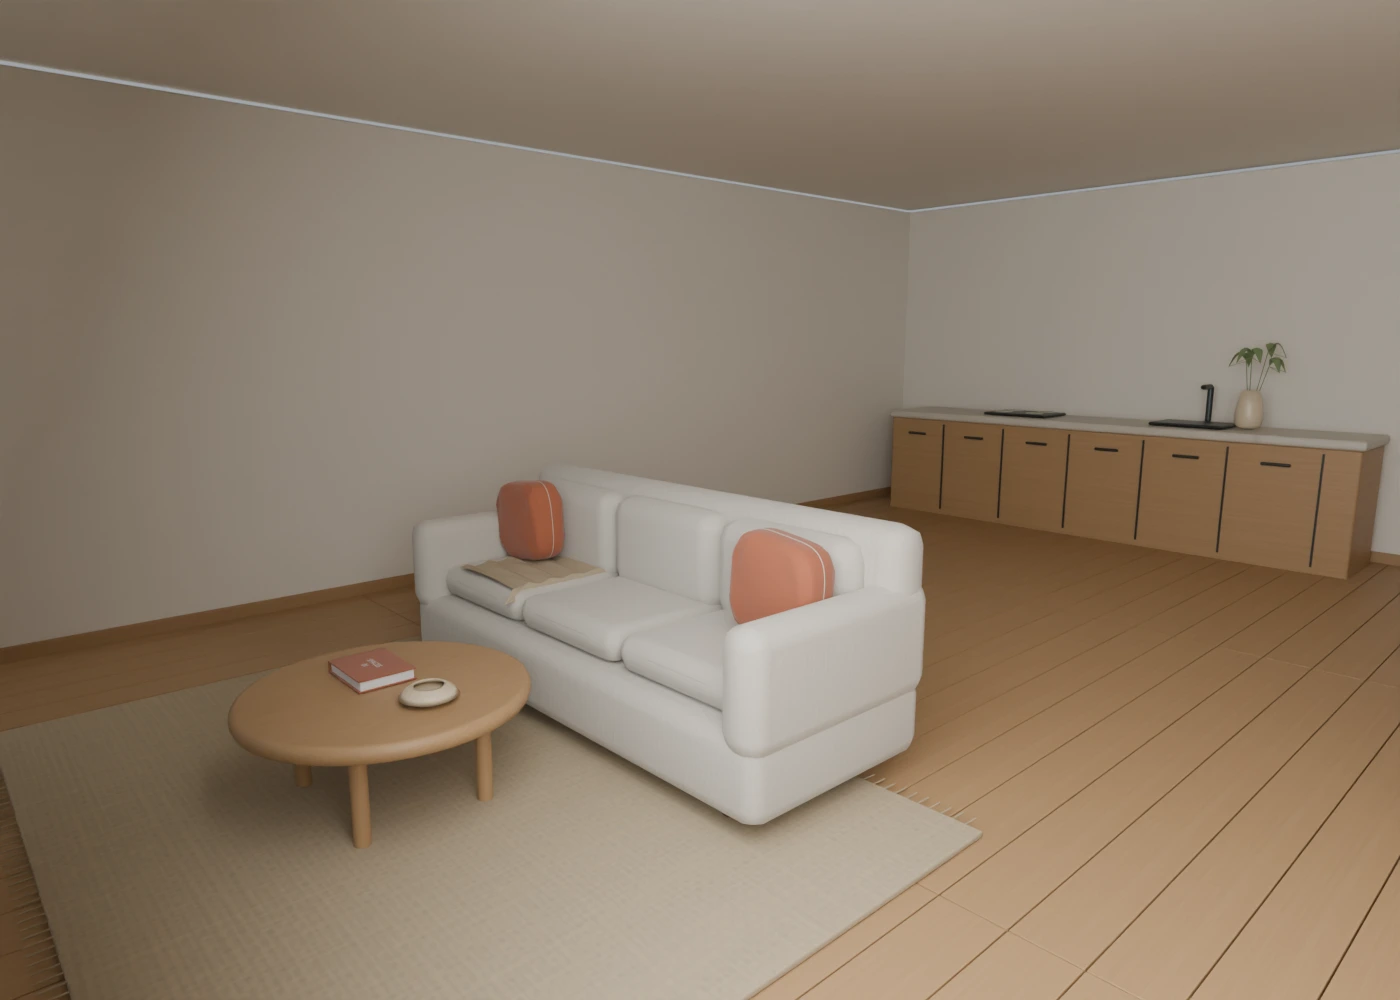
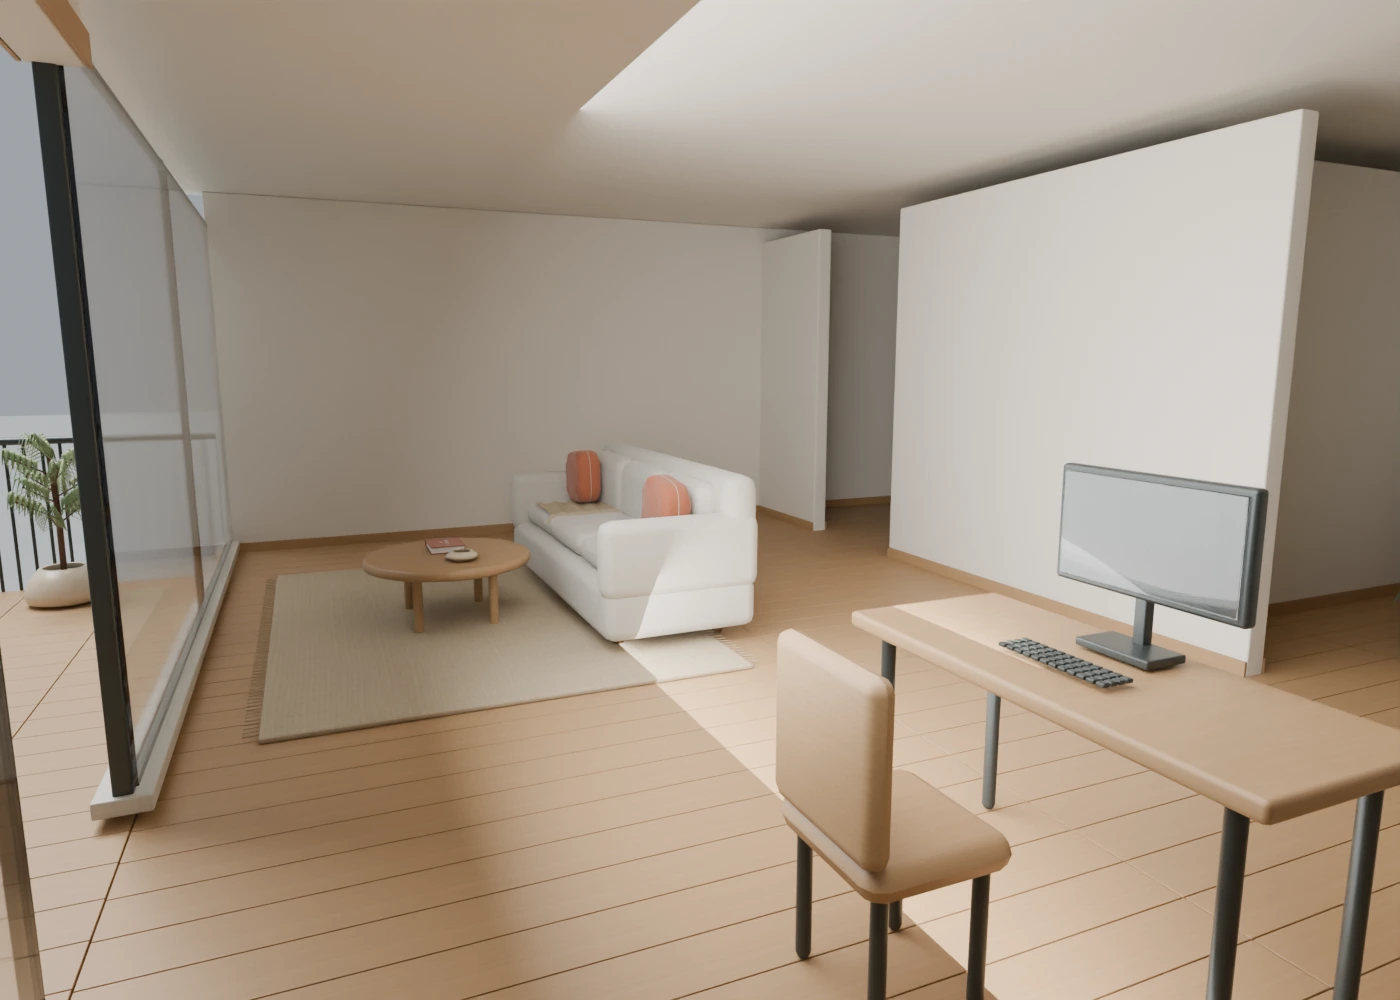
The two-storey house brief
Design an 11 × 9 m house on two storeys. Put the kitchen, dining, main lounge and workspace downstairs. Add two bedrooms, a quiet lounge and study upstairs, with a real stair opening and a front balcony.
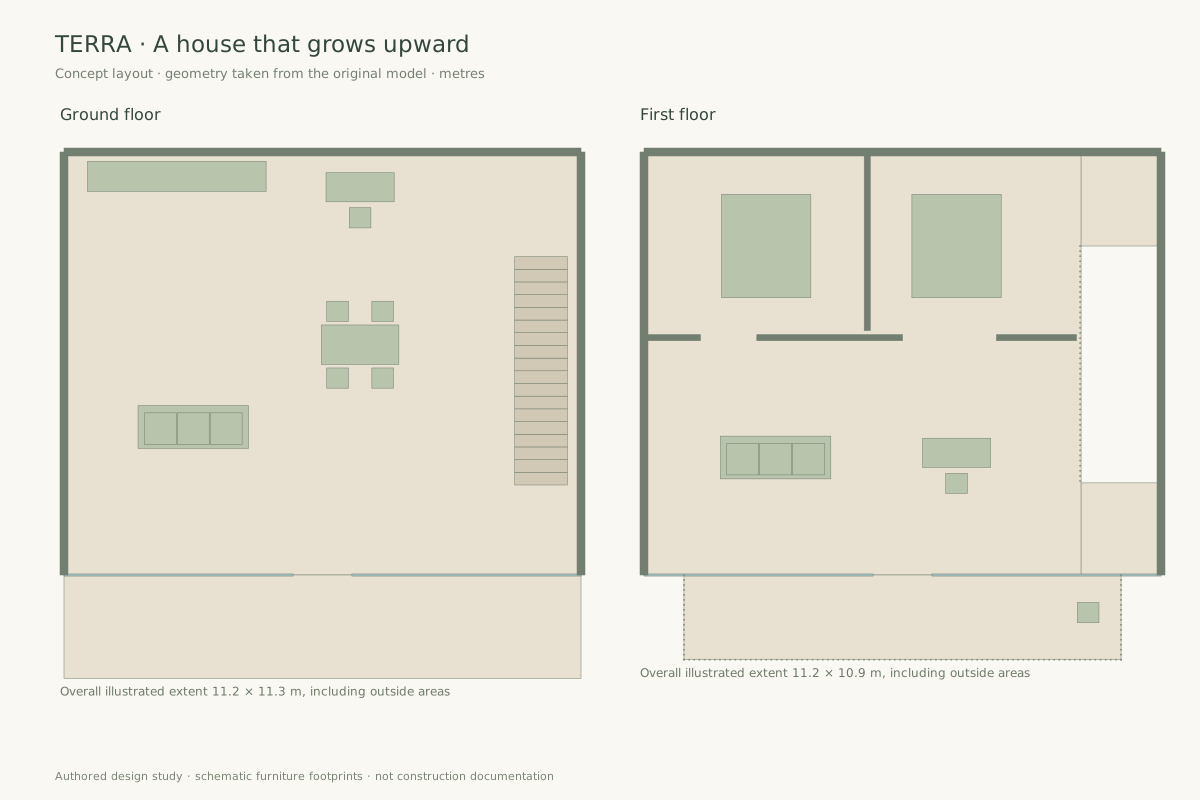
We authored this source material specifically for this demonstration. Modelled dimensions are conceptual, not construction documentation.
A new direction, same project.
“Shade the upper balcony with a timber pergola, furnish the ground terrace for outdoor dining, and introduce sage upholstery downstairs. Keep both bedrooms and the stair unchanged.”
Both versions are saved Blender scenes with matching GLB exports. The viewer loads the selected version; it does not generate a new model.
Explore the actual files.
The model, render, and editable Blender scene for this version.