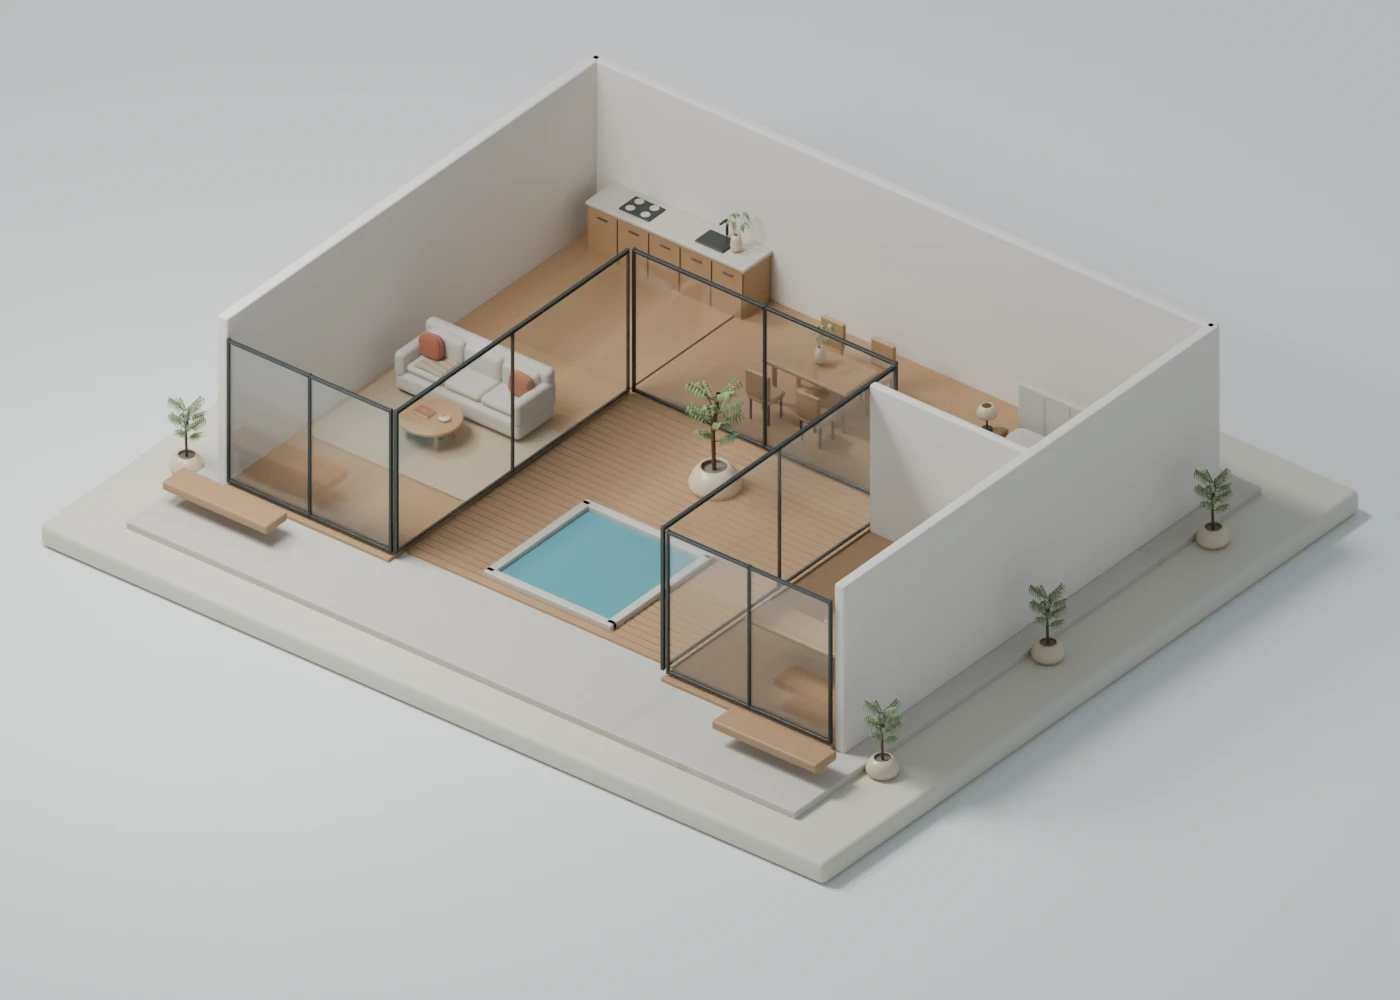
A quiet home arranged around an olive tree and a reflecting pool. Explore the living wing, bedroom, and open courtyard as one connected space.
THE STARTING POINT
“Design a single-storey courtyard home with one bedroom, a separate workspace, an open living area, and shared dining at the back. Use warm plaster, oak, and generous glazing. Place an olive tree and a small reflecting pool at its heart.”
Original demonstration project · exported from Blender · conceptual design
A follow-up request
Shade the courtyard with a timber pergola and switch the living room to sage upholstery. Keep the building footprint and pool unchanged.
Find a starting point.
Studios, family apartments, duplexes, two-storey houses, and room transformations. Every example includes a different direction to compare.
7 projects · 15 authored designs
Access, supported inputs & outputs
3D access is currently limited to selected users. A waitlist request does not guarantee access or start generation. This page is an interactive brief preview; the modelling agent is not connected here yet.
Planned inputs include descriptions, drawings, photos, scans, and existing models. Compatibility depends on the source material. Planned outputs include editable scenes, renders, walkthroughs, and browser experiences.
Examples are actual Blender demonstration models and an authored HTML planner, not customer results. Outputs are conceptual unless independently verified; use professional documentation for construction and engineering decisions.
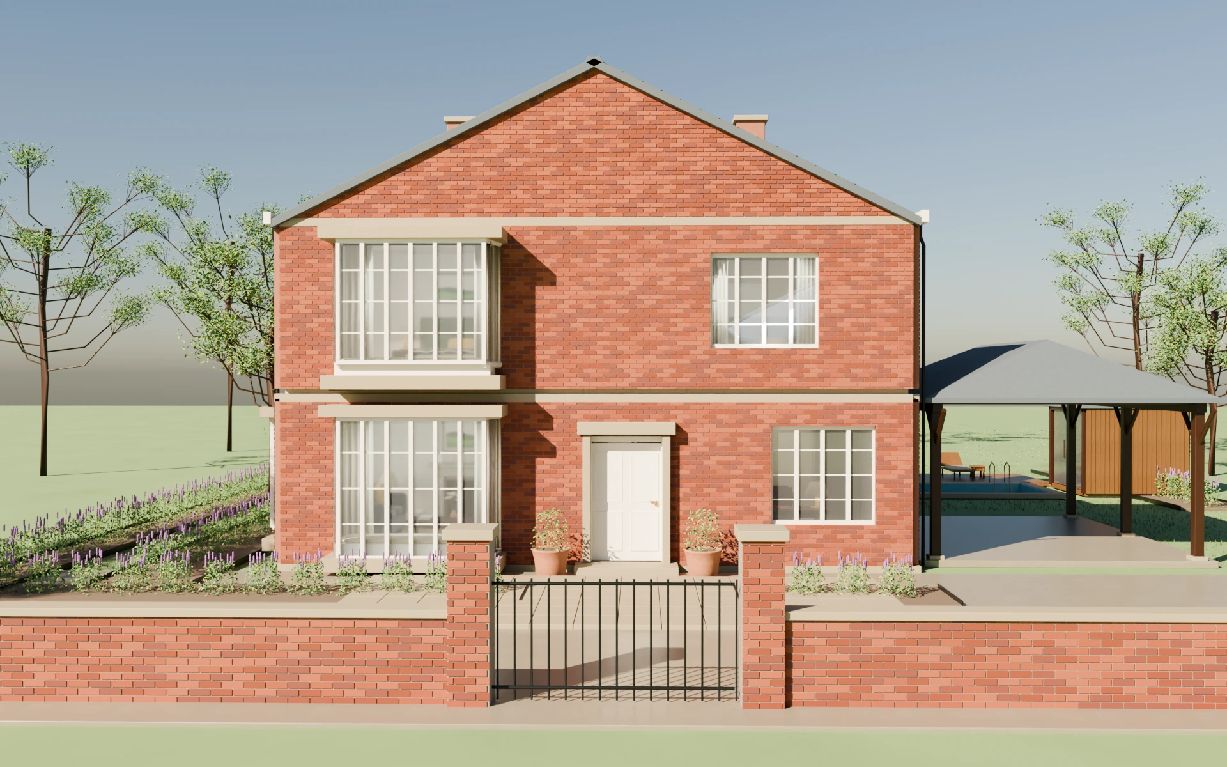
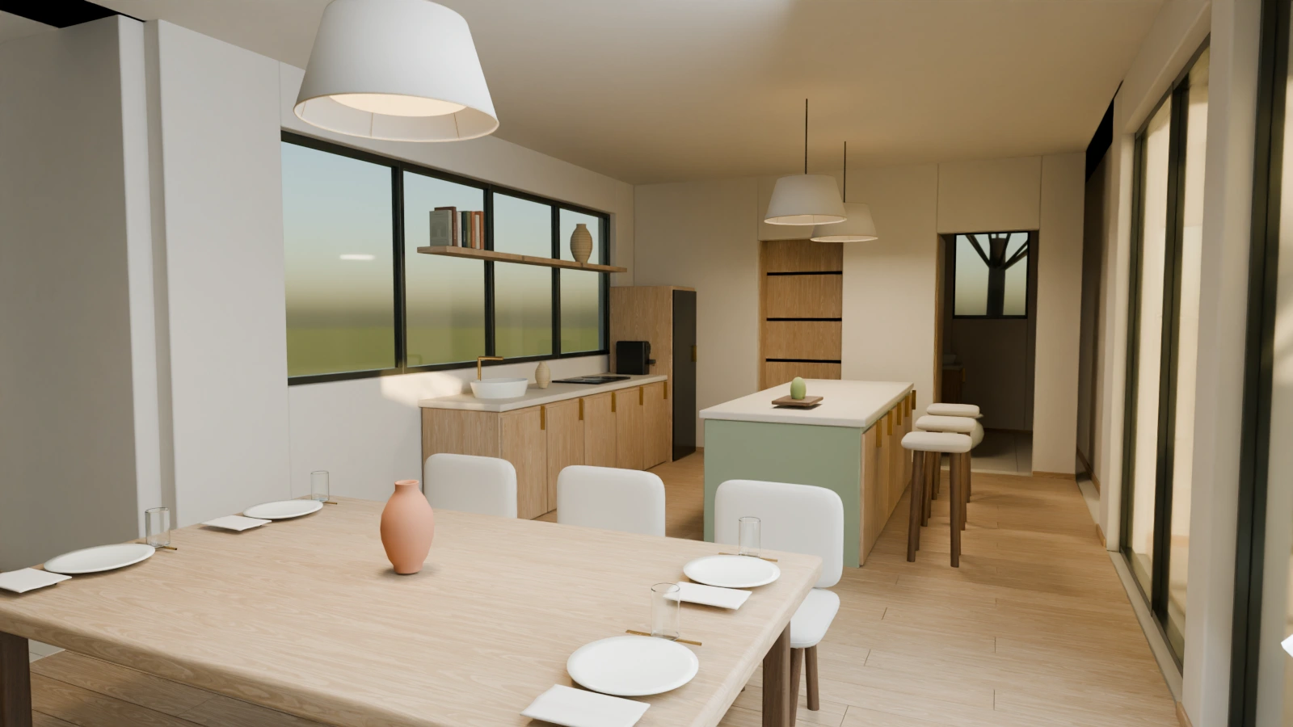
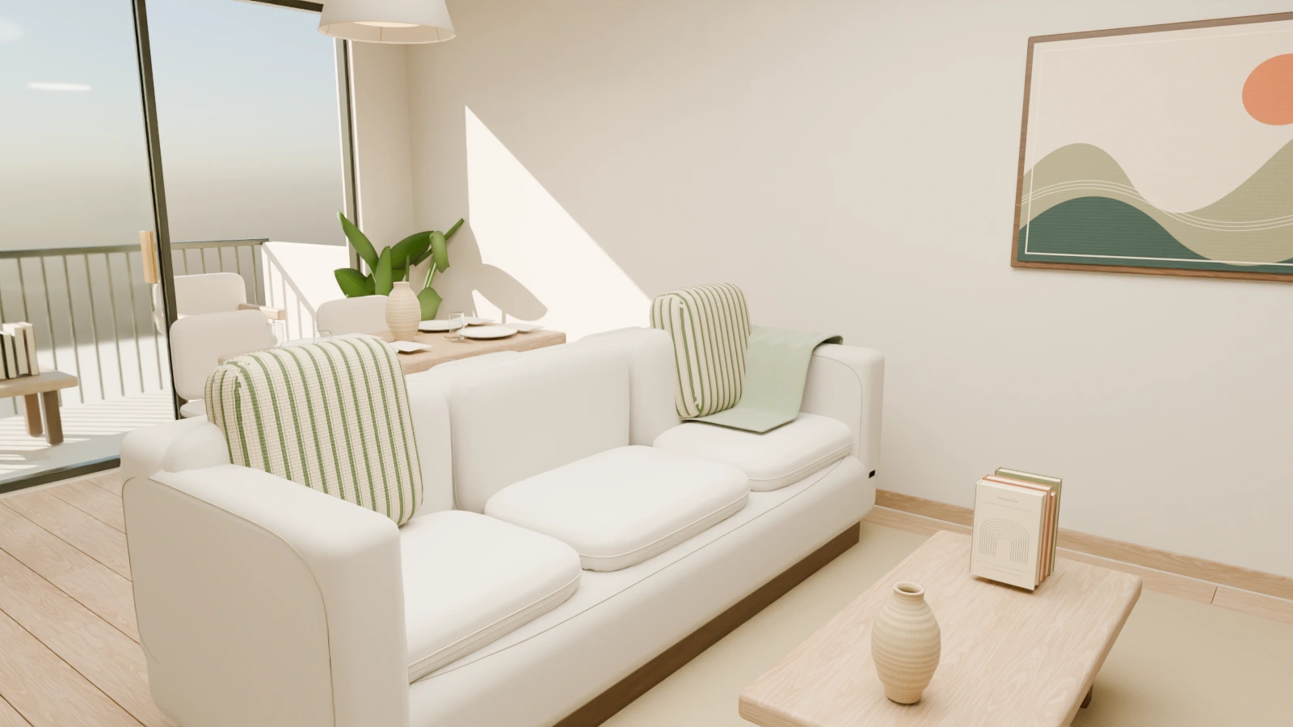
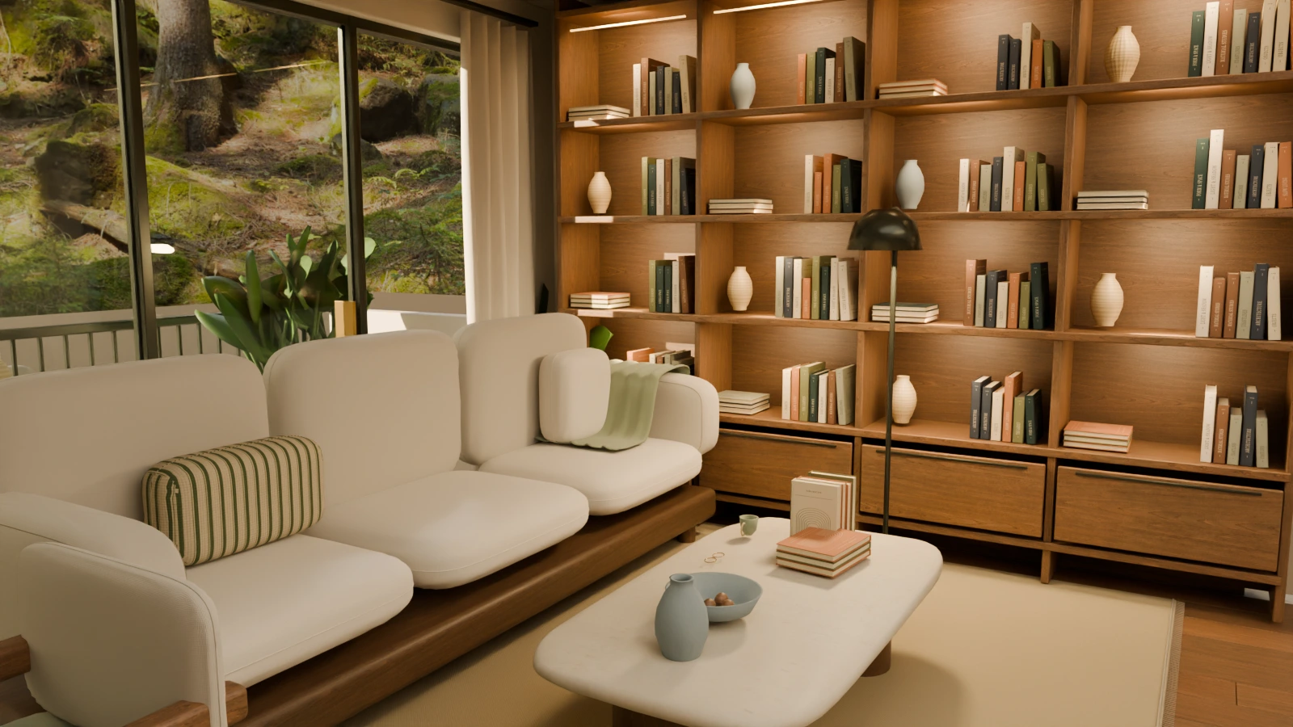
 BLENDER RENDER