One Room, Three Possibilities
A modelled reference room becomes two renovation directions. Compare the geometry and finishes in 3D, or try the interactive room planner.
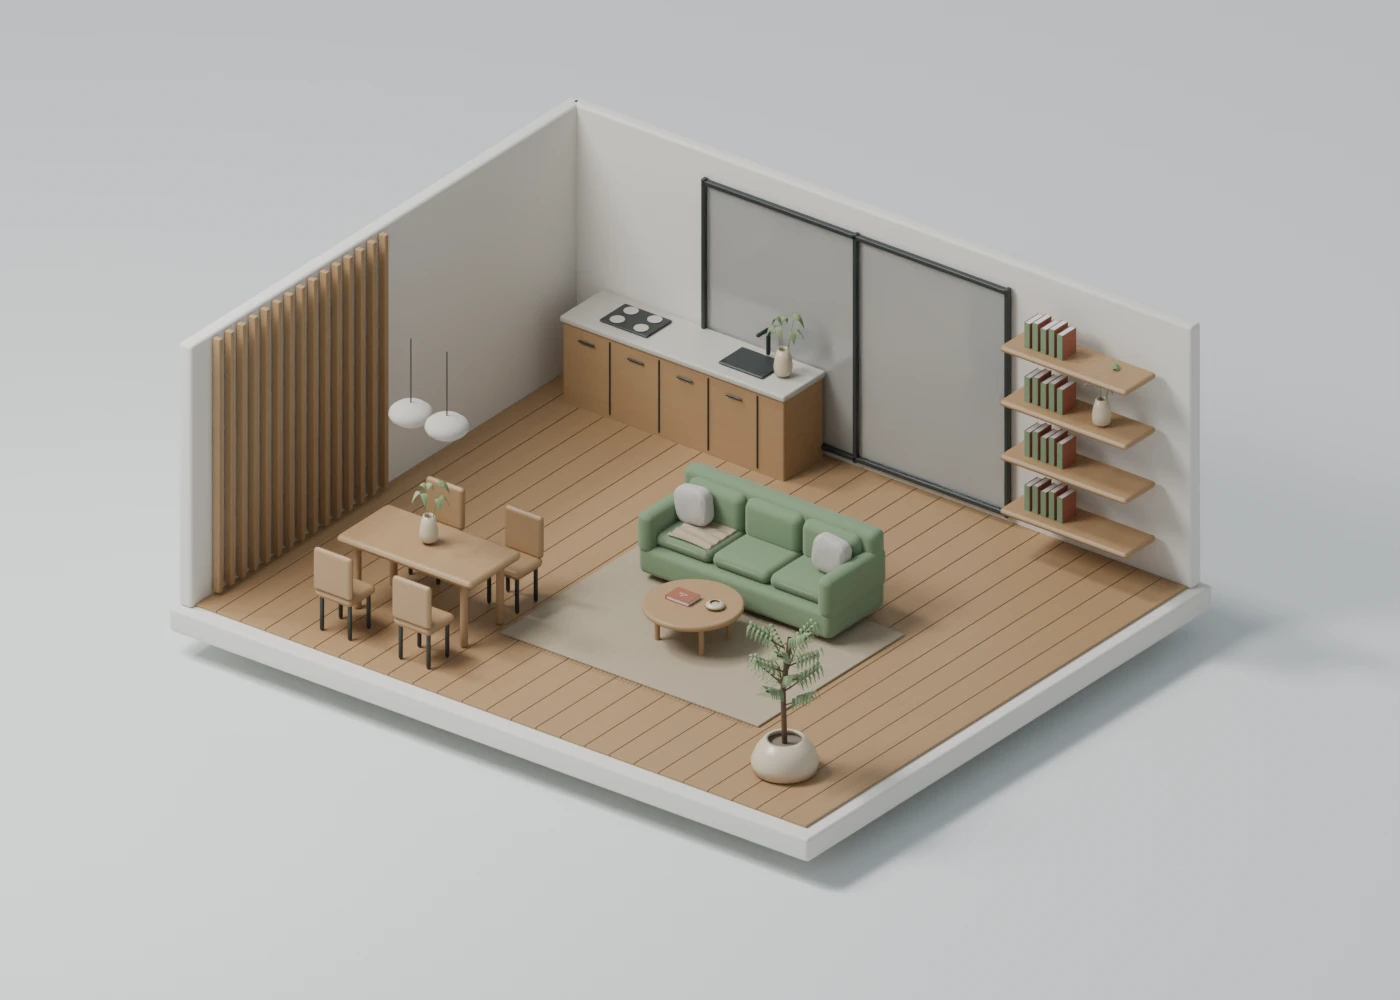 BLENDER RENDER
Original demonstration project · exported from Blender · conceptual design
Open kitchen · shared dining
The original room
Rework this 7.6 × 6.2 m living and kitchen space. Preserve the rear glazing and room boundary. Open the kitchen partition, add dining for four, and compare natural oak with a darker walnut direction.
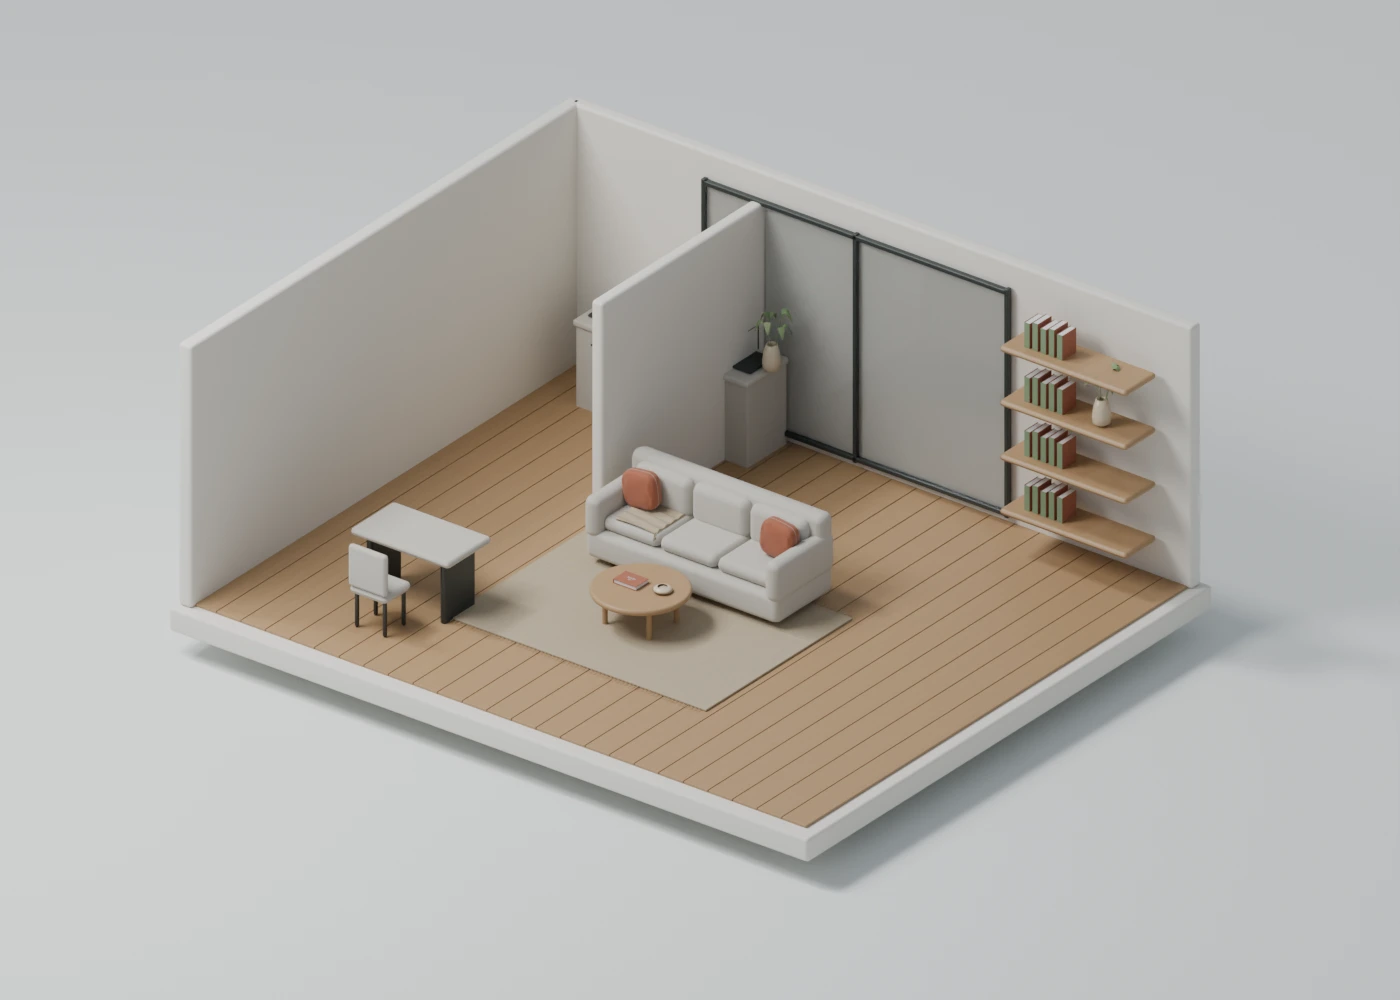
The reference image was rendered from our baseline Blender scene. This is a controlled renovation demonstration, not reconstruction of a real customer's photograph.
A new direction, same project.
“Open the kitchen, add dining and built-in shelving, then compare an oak-and-sage scheme with walnut-and-chalk. Keep the exterior walls and rear glazing fixed.”
Both versions are saved Blender scenes with matching GLB exports. The viewer loads the selected version; it does not generate a new model.
Try the room planner.
Choose finishes and toggle the kitchen partition in a self-contained interactive HTML example.
Explore the actual files.
The model, render, and editable Blender scene for this version.