The Apartment, Unfolded
A two-bedroom apartment built from a dimensioned concept plan. Inspect the rooms from above, then explore a more open kitchen layout.
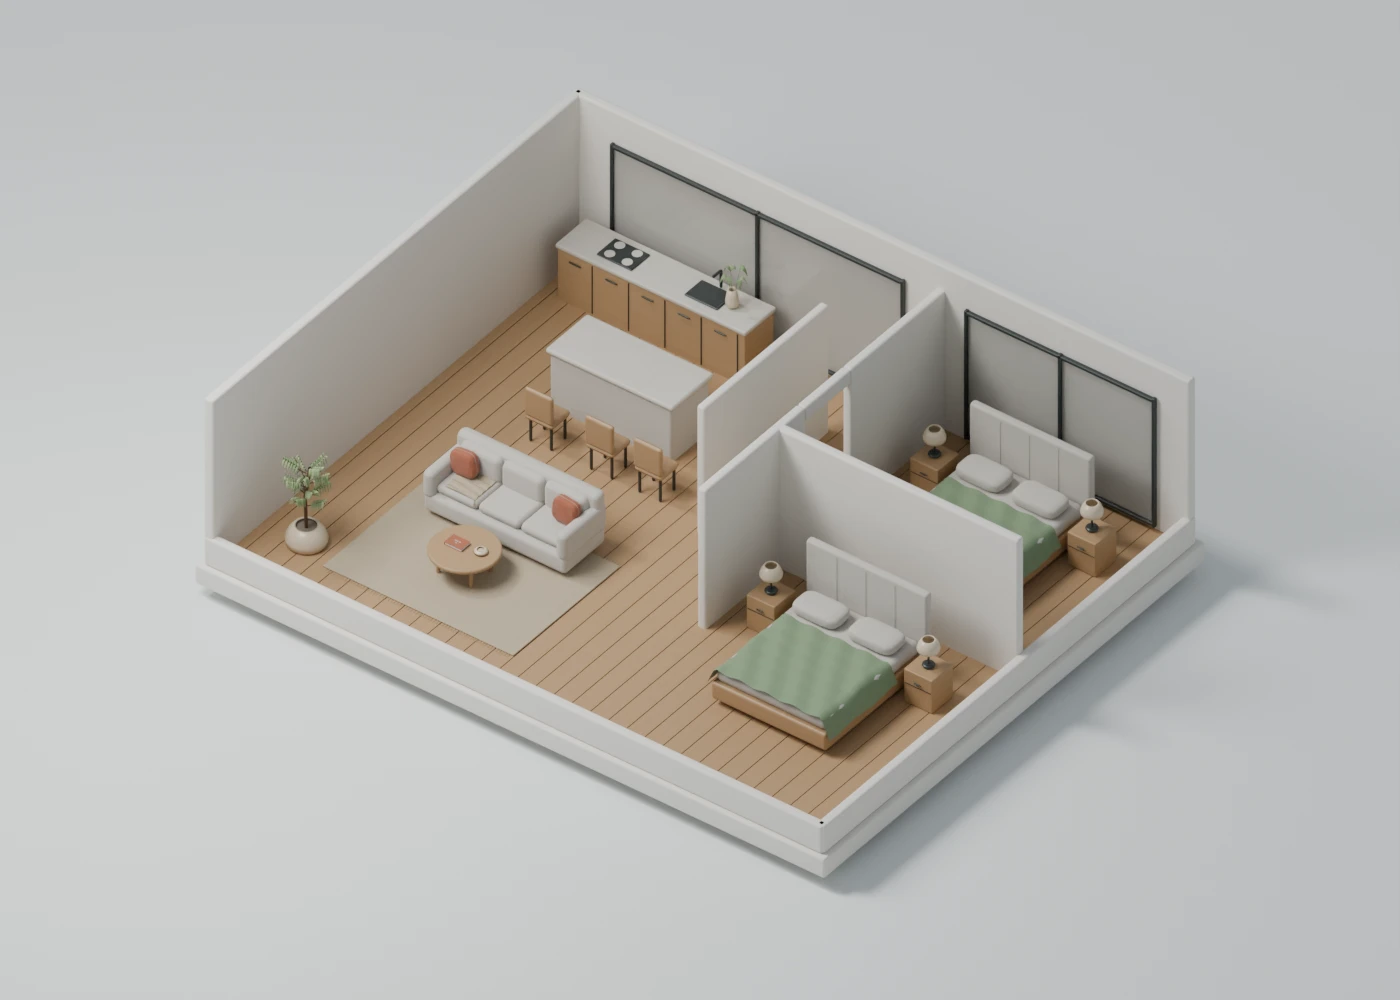 BLENDER RENDER
Original demonstration project · exported from Blender · conceptual design
Partitioned kitchen · chalk upholstery
The source floor plan
Model this 10 × 8 m apartment. Put two bedrooms along the east side, the kitchen in the northwest corner, and the living space to the southwest. Keep the perimeter, rear windows, and bedroom divider in place.
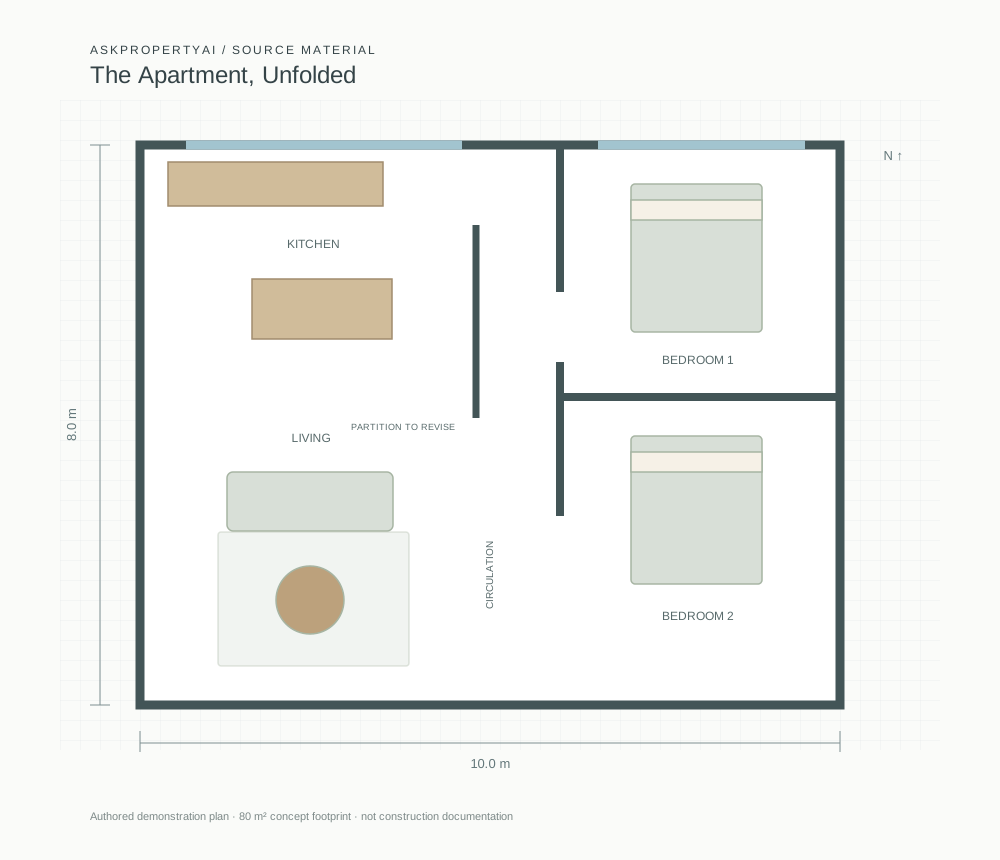
We authored this source material specifically for this demonstration. Modelled dimensions are conceptual, not construction documentation.
A new direction, same project.
“Remove the short kitchen partition and introduce a sage island and sofa. Preserve both bedrooms, the perimeter, and the window positions.”
Both versions are saved Blender scenes with matching GLB exports. The viewer loads the selected version; it does not generate a new model.
Explore the actual files.
The model, render, and editable Blender scene for this version.