FLEX · A studio for two routines
A 36 m² studio with a screened sleeping corner, a working kitchen, and a balcony. Compare a dedicated desk with a sociable dining arrangement.
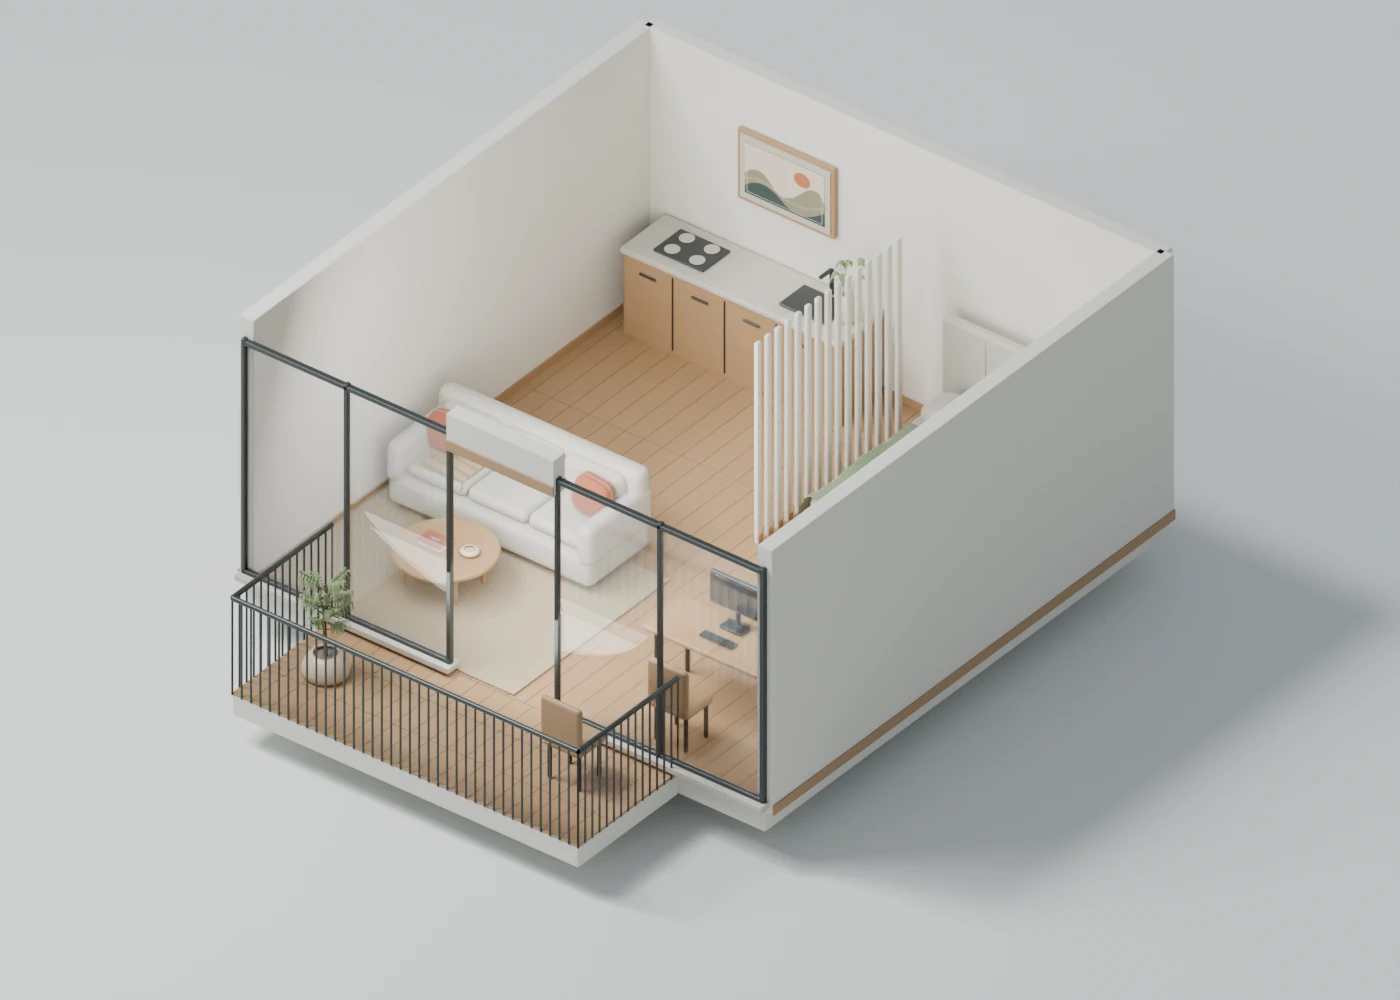 BLENDER RENDER
Original demonstration project · exported from Blender · conceptual design
Dedicated desk · screened sleeping corner
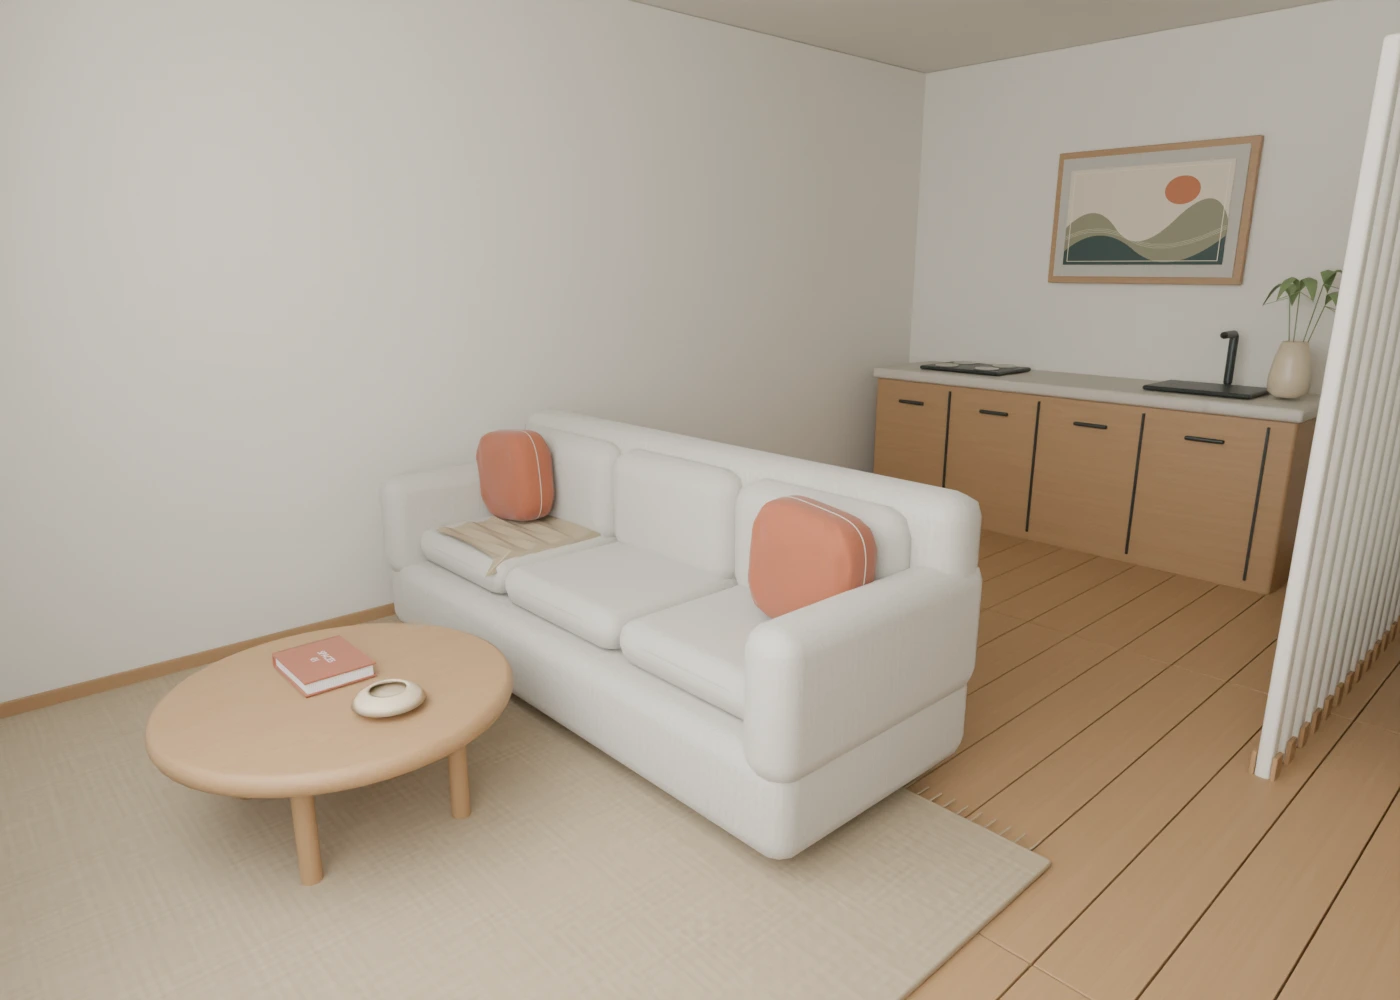
The space-saving brief
Create a 6 × 6 m studio with a proper bed, a slatted privacy screen, a sofa and kitchen. Add a usable balcony and a work-from-home setting without moving the building boundary.
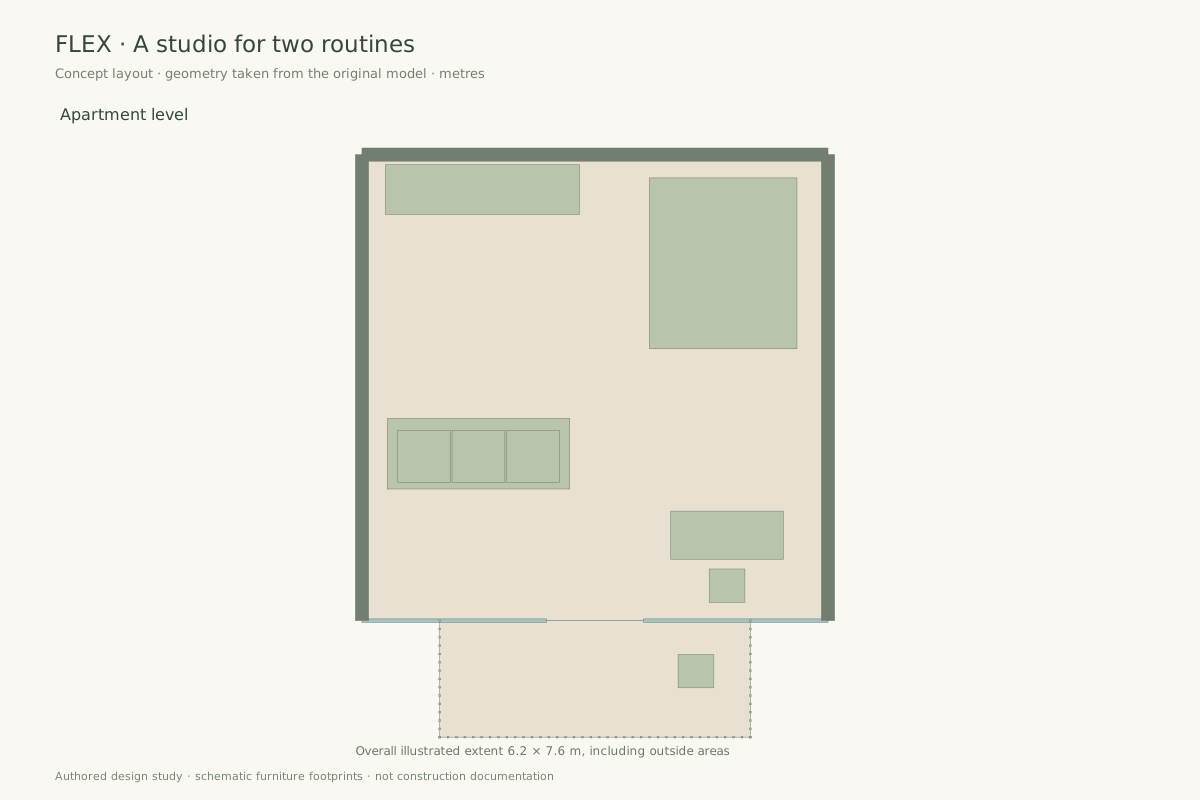
We authored this source material specifically for this demonstration. Modelled dimensions are conceptual, not construction documentation.
A new direction, same project.
“Replace the desk with dining for four, introduce sage upholstery, and shade the balcony. Keep the sleeping corner and kitchen in place.”
Both versions are saved Blender scenes with matching GLB exports. The viewer loads the selected version; it does not generate a new model.
Explore the actual files.
The model, render, and editable Blender scene for this version.