VERANDA · Make room for more
An 80 m² apartment with two bedrooms and a planted balcony. Explore how the second bedroom becomes a work and sitting room when everyday needs change.
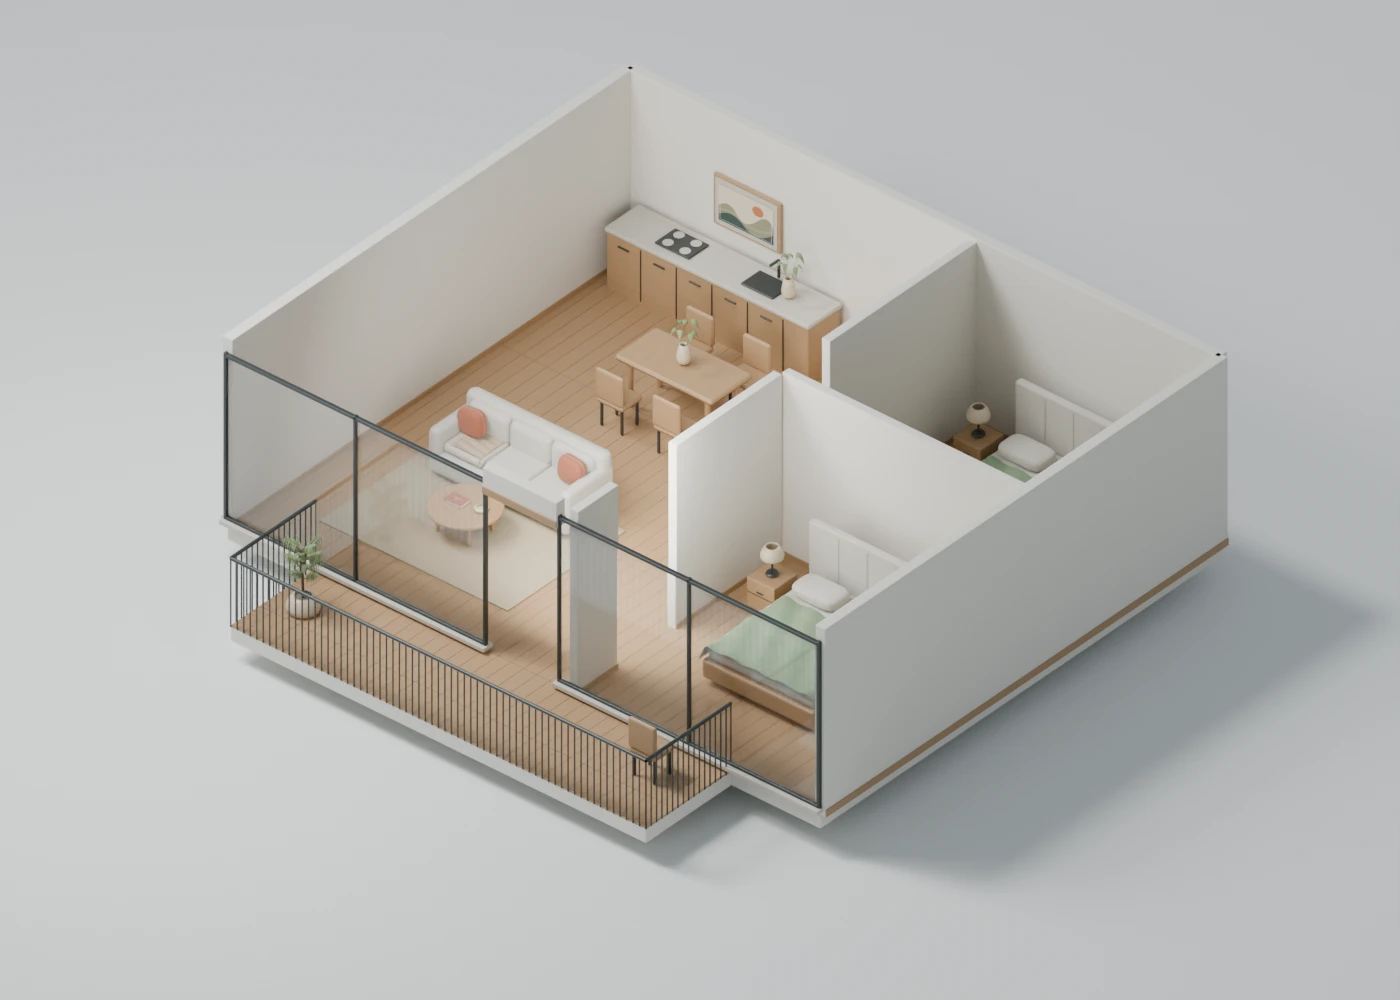 BLENDER RENDER
Original demonstration project · exported from Blender · conceptual design
Two bedrooms · open living and dining
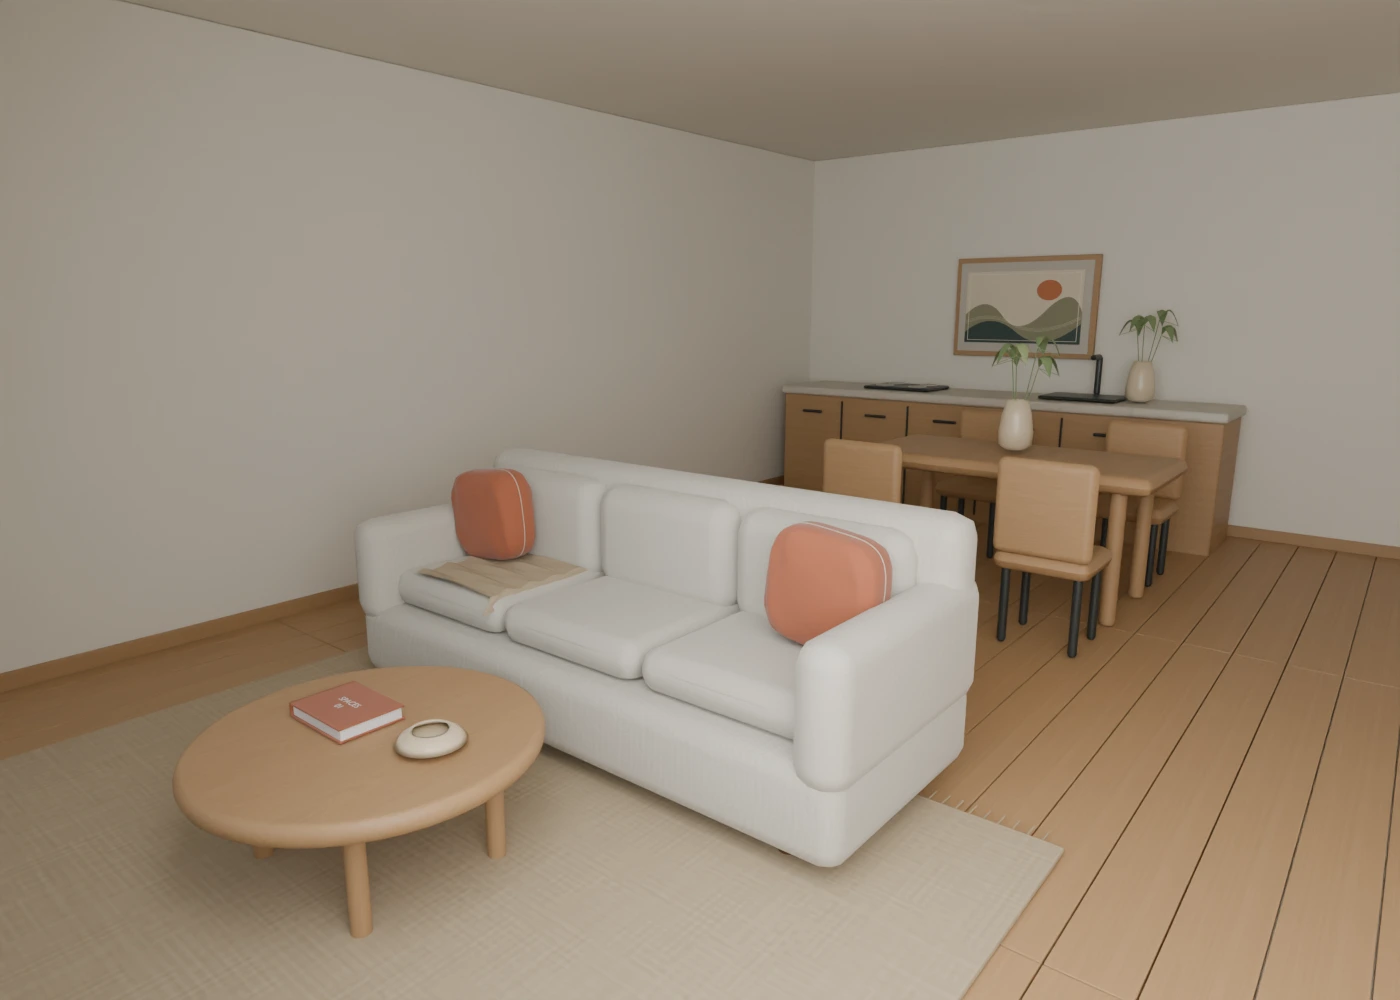
The family apartment brief
Design a 10 × 8 m apartment with living and dining together, two quiet bedrooms, and a 7 m wide balcony. Keep the bedrooms separate from the main gathering space.
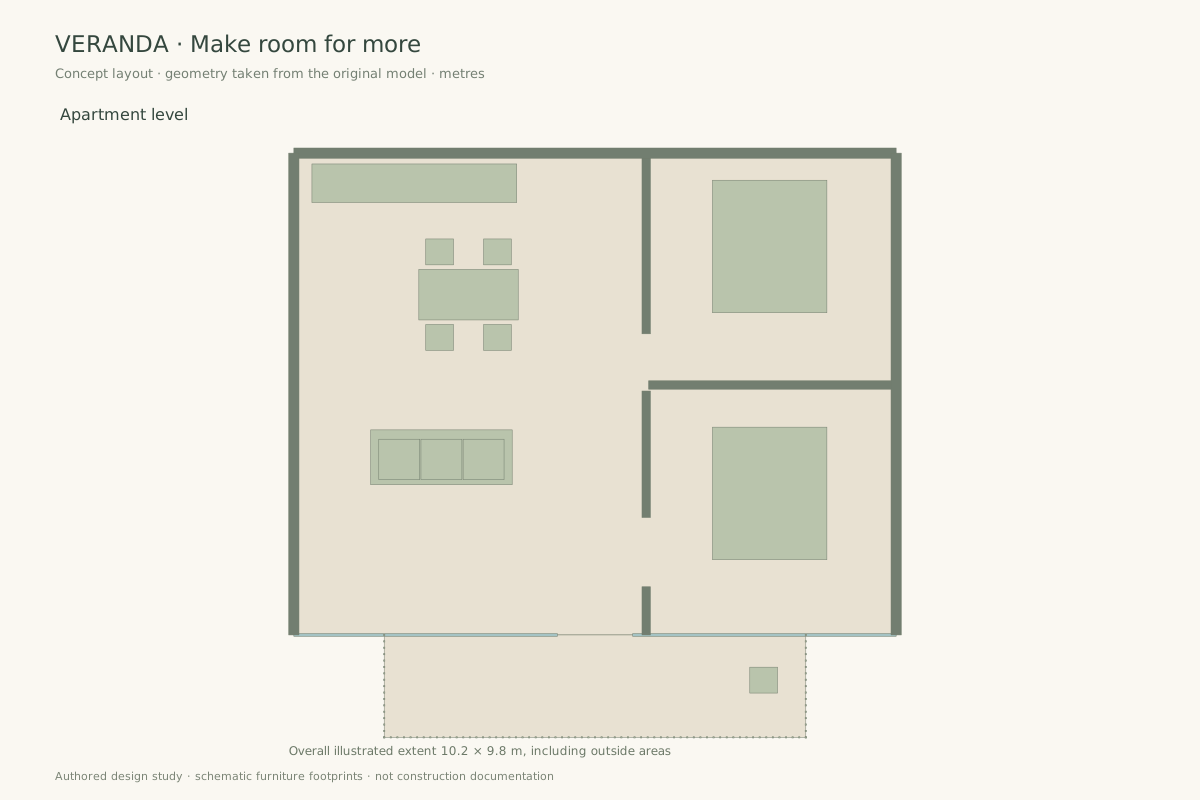
We authored this source material specifically for this demonstration. Modelled dimensions are conceptual, not construction documentation.
A new direction, same project.
“Turn the second bedroom into a home office and sitting room, update the living upholstery, and add timber shade to the balcony. Preserve the primary bedroom and exterior footprint.”
Both versions are saved Blender scenes with matching GLB exports. The viewer loads the selected version; it does not generate a new model.
Explore the actual files.
The model, render, and editable Blender scene for this version.